Your Factory, Drawn Before It Is Built
CAD product blueprints, assembly line layouts and a client portfolio path, combined into one business plan that lenders, agencies and partners can read.
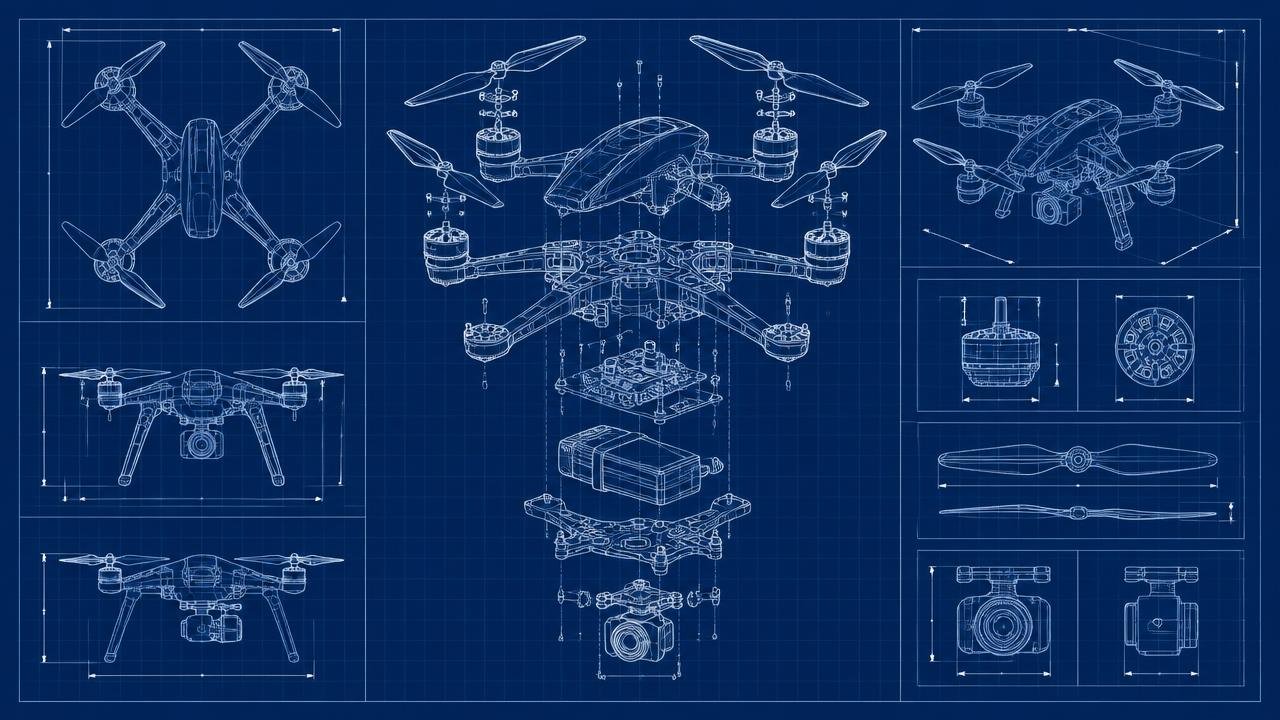
Product blueprints
CAD models, exploded views and drawing packages for each product family. Clients own the files.
- Native CAD and STEP files
- 2D drawings with tolerances
- Bill of materials and revision log
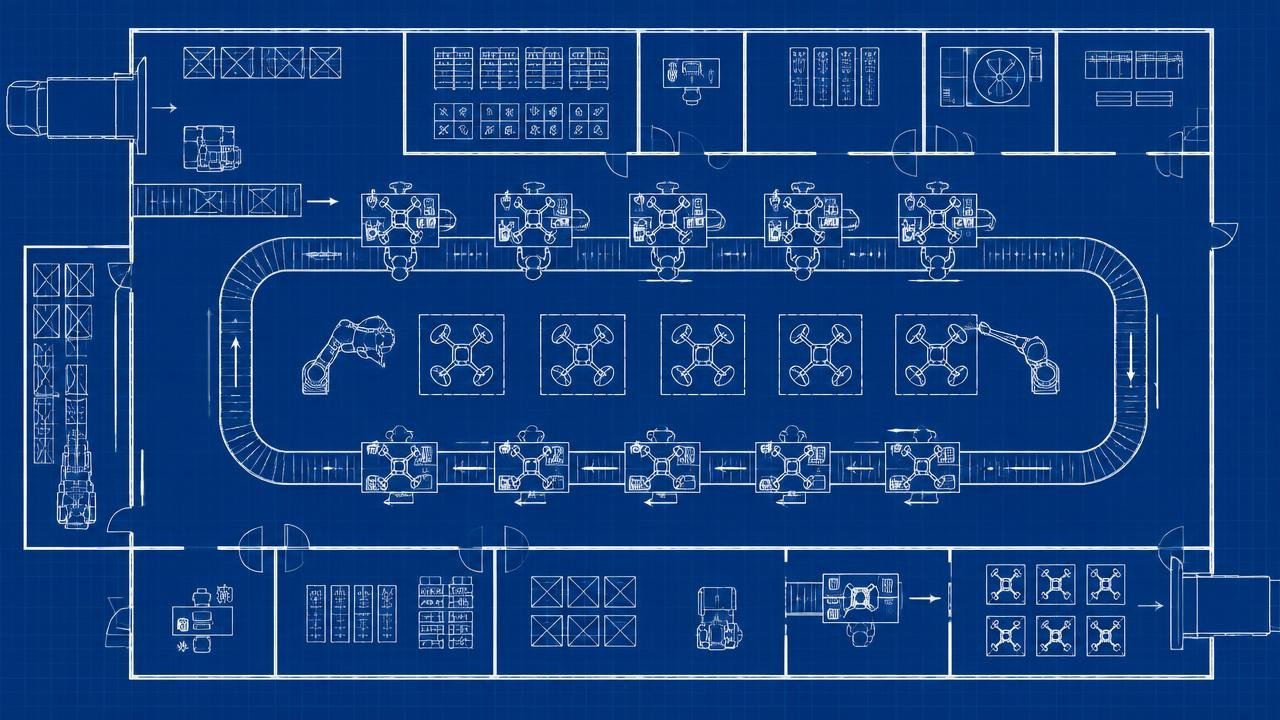
Assembly line layout
A one direction floor plan sized to your volume, with test cells, stock and room to grow.
- Station count tied to takt time
- Test, burn-in and flight acceptance
- Serial tracking kit to crate
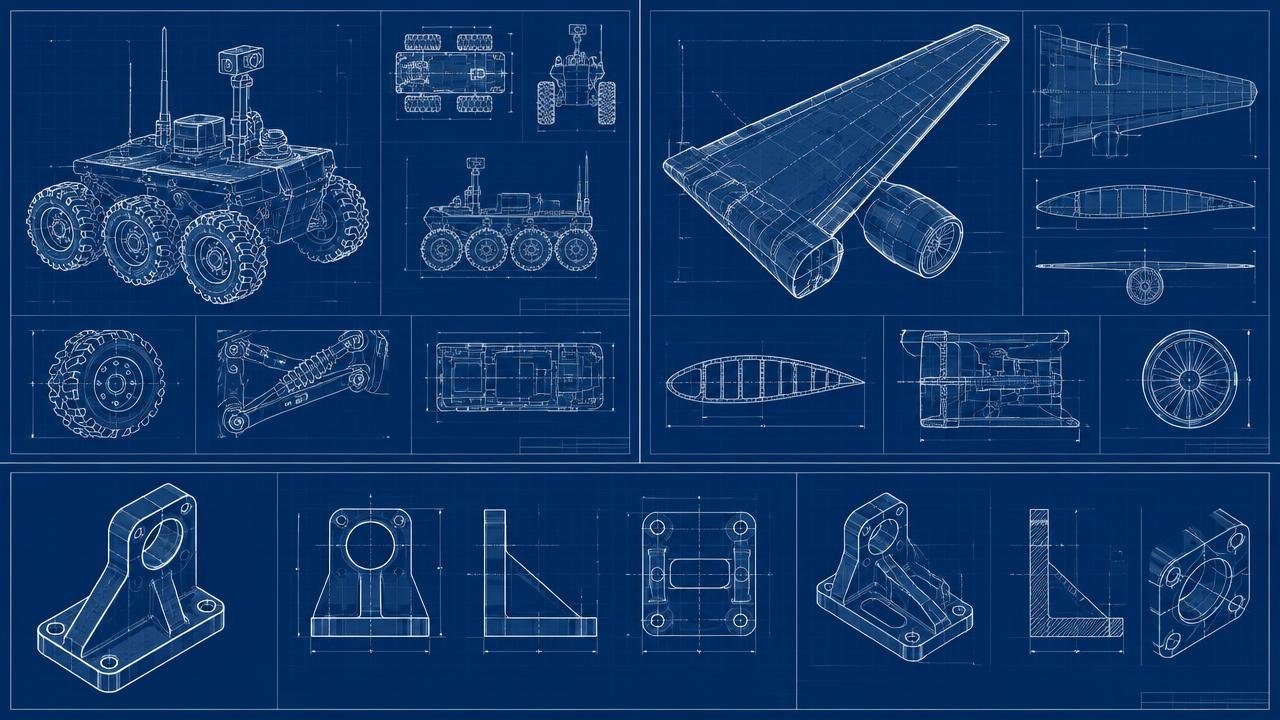
Client portfolio growth
A staged path from one qualified part to a full platform line that wins larger programs.
- Part, subsystem, platform, plant
- Shared drawing standards
- Reference record for buyers
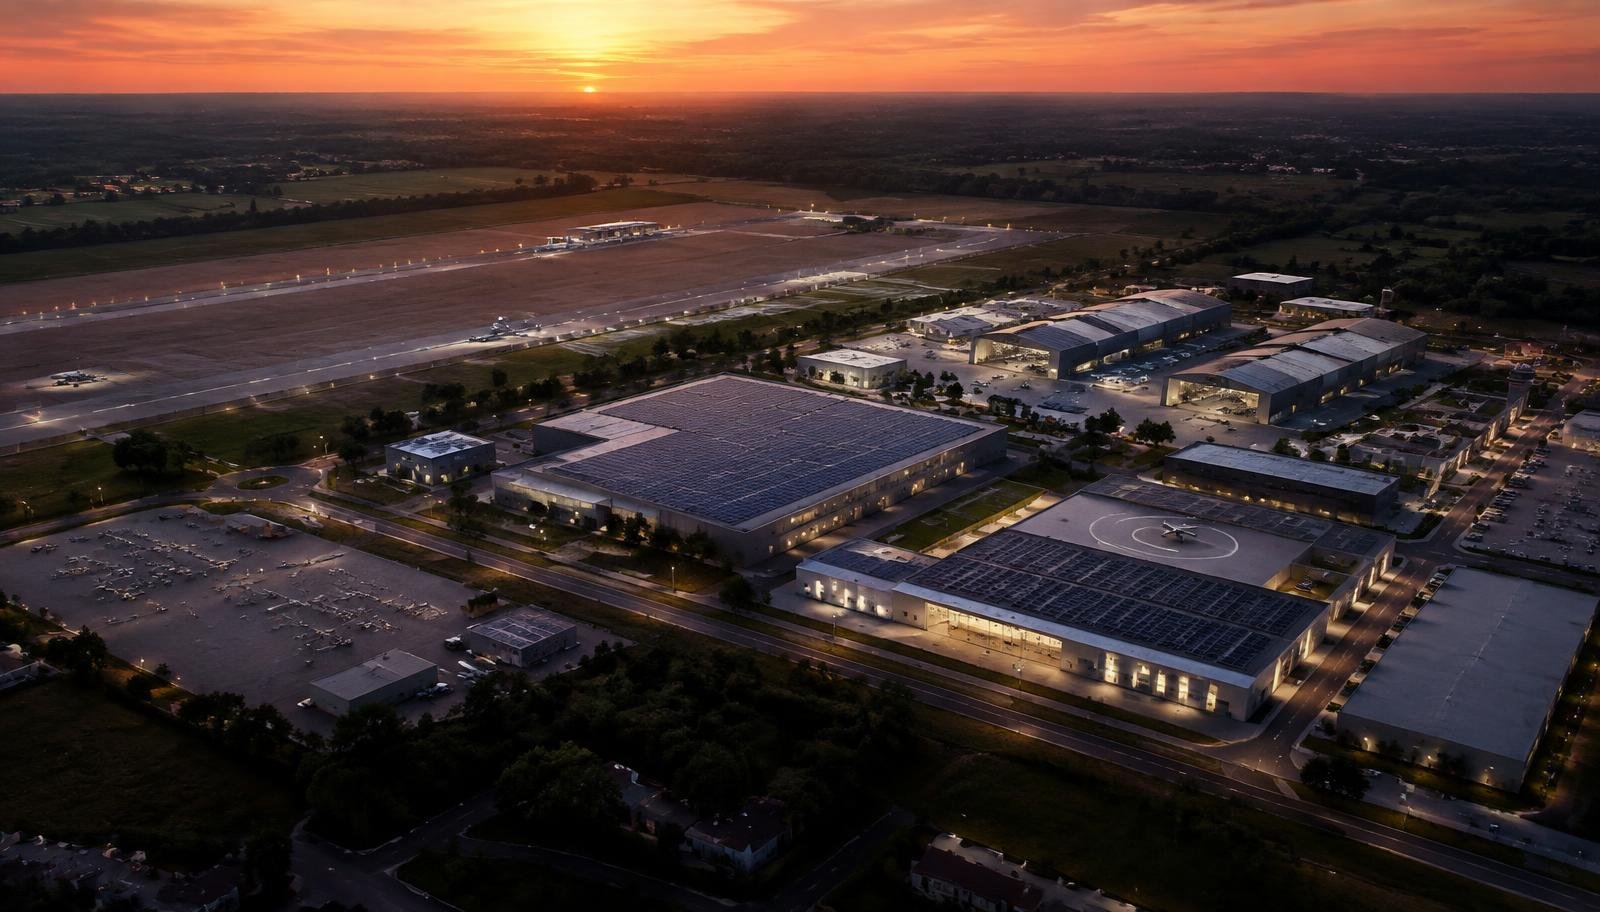
Funding and budget
Each station on the drawing links to equipment, staff and output, so lenders read a real budget.
- Phased capital ranges
- Decision gates per phase
- Export and permit review list
From Sketch to Blueprint: How We CAD a Drone for Production
A look inside our CAD process for small drones. We turn a working prototype into a clean, dimensioned blueprint that a factory can build every day.
Drawing the Line: Blueprinting a Drone Assembly Floor
How we lay out a drone assembly floor on paper first: stations, material flow, test cells and room to grow, before any money goes into equipment.
Portfolio First: How Clients Build a Product Line With Us
One drawing leads to the next. See how clients grow from a single bracket to a full portfolio of robots, aircraft parts and drones.
Blueprint to Business Plan: Turning Drawings Into a Funded Factory
Lenders and agencies fund plans they can read. Here is how CAD files, floor plans and a client portfolio become a business plan that gets approved.
A real campus program, with the sensitive parts blacked out
This is the working case study our qualified leads receive. Client identity, country and key figures are redacted in this preview. Request the full document below to read it without the black bars.
Page 1 · Cover
Prepared for , a national government partner in .
Campus size: sq ft across two production halls and one secure program building.
Capital budget: over 36 months. Status: Phase 2 complete, serial assembly ramping.
Page 2 · Executive summary
Repair turnaround for client fleets fell from days average to days; the year-3 target is 10 to 15 days.
local technicians hired and trained; percent of the workforce is local.
Pilot cell assembled inspection airframes in the first 12 weeks against a target of 30.
Page 4 · Capital allocation
Buildings and fit-out: . Production and test equipment: . IT and cybersecurity: .
Contingency held at board level; drawn at month 14.
Page 5 · Lessons learned
Two shipments were delayed because classifications were assumed from a prior program.
Qualifying local machine shops moved local content from 18 to 29 percent in eight months.
Qualified requests receive the unredacted case study PDF.
Request your tailored blueprint business plan
Tell us about your project. We review each request and send the plan with drawings sized to your goals.